

Save
Ask
Tour
Hide
$419,000
64 Days On Site
1841 SUNSET WAYEugene, OR 97402
Manufactured On Land|Pending
2
Beds
2
Total Baths
2
Full Baths
1,991
SqFt
$210
/SqFt
1993
Built
County:
Lane
Listing courtesy of Marti Templeton-Bays of Triple Oaks Realty LLC (541) 321-9089
Save
Ask
Tour
Hide
Mortgage Calculator
Monthly Payment (Est.)
Enter an interest rate to see your estimated monthly payment.Calculator powered by Showcase IDX, a Constellation1 Company. Copyright ©2026 Information is deemed reliable but not guaranteed.
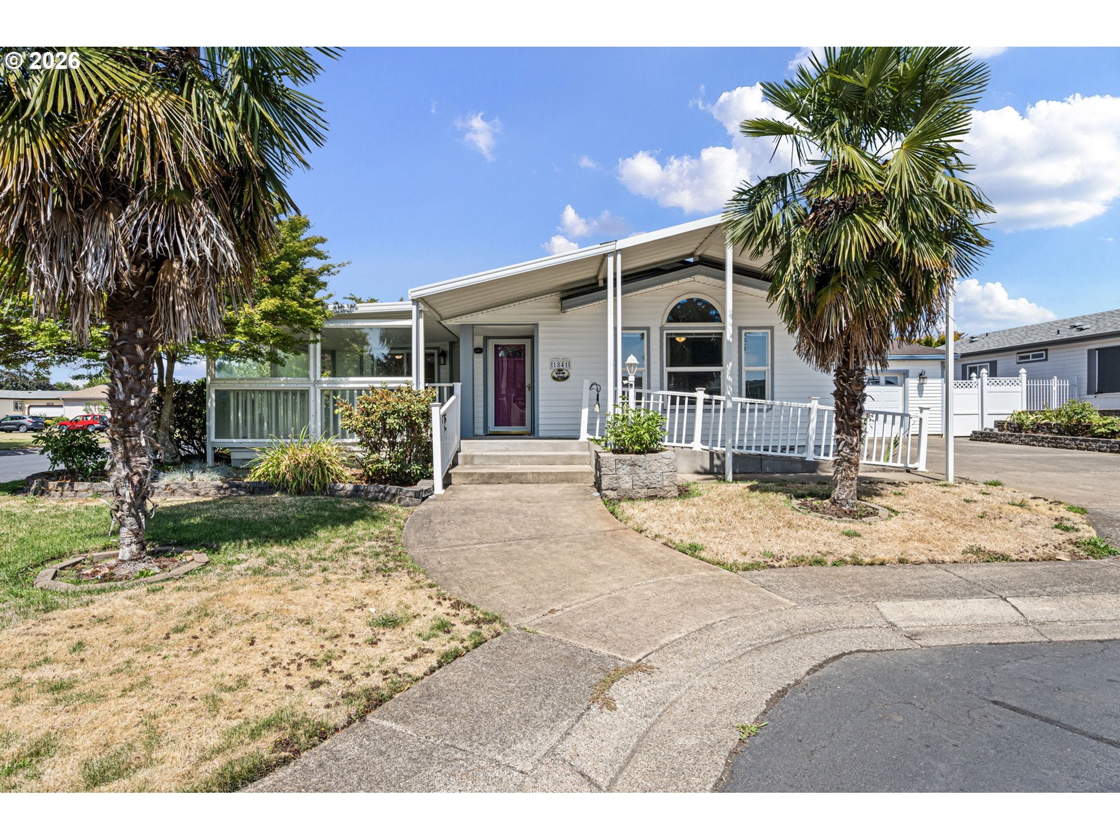
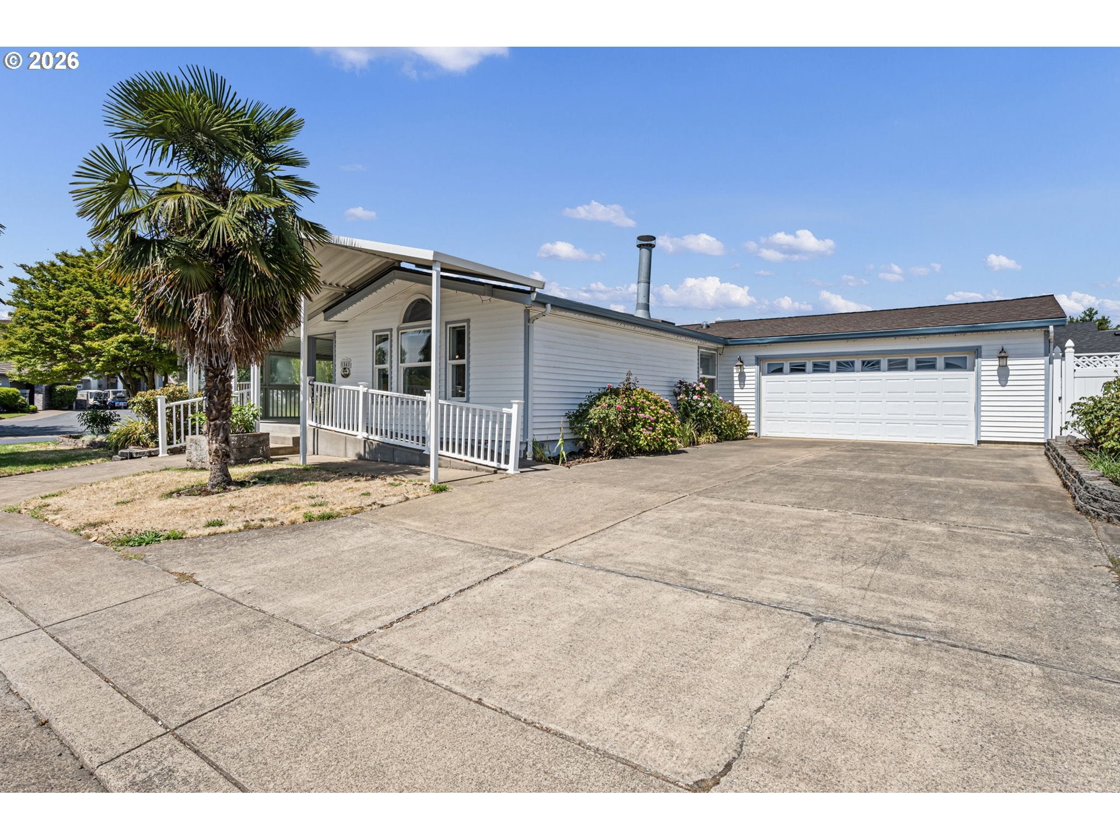
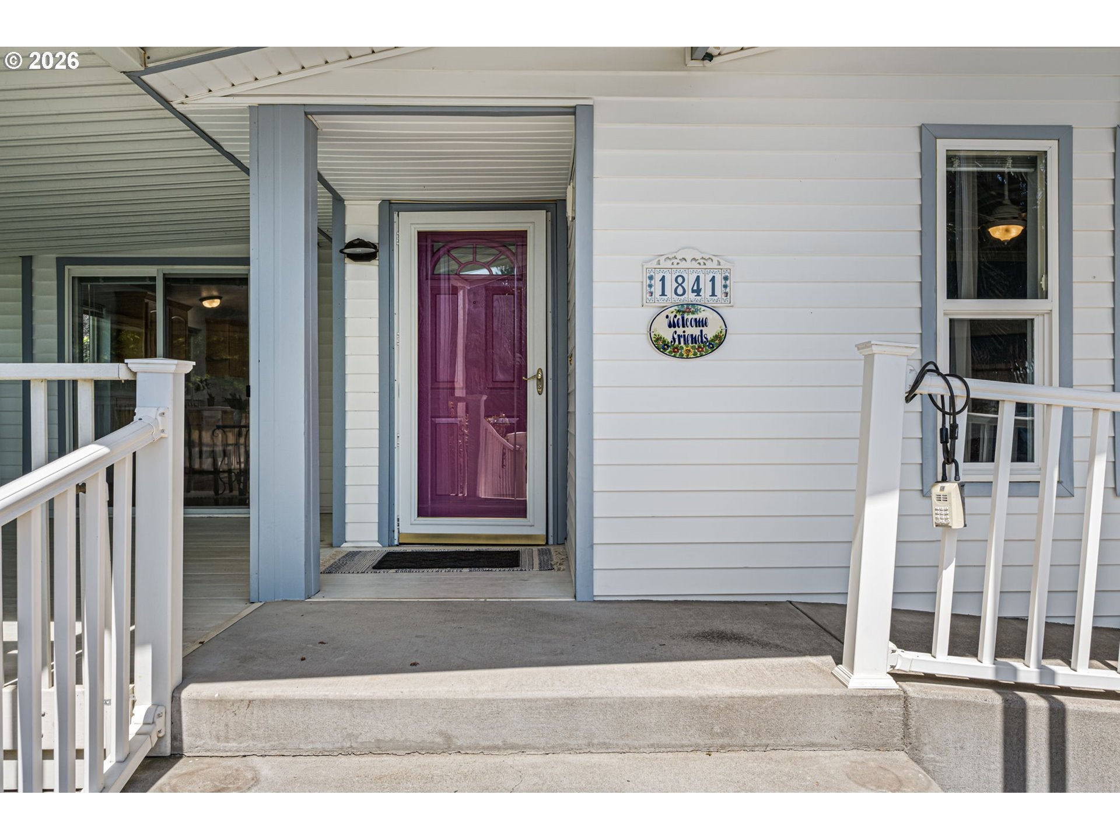
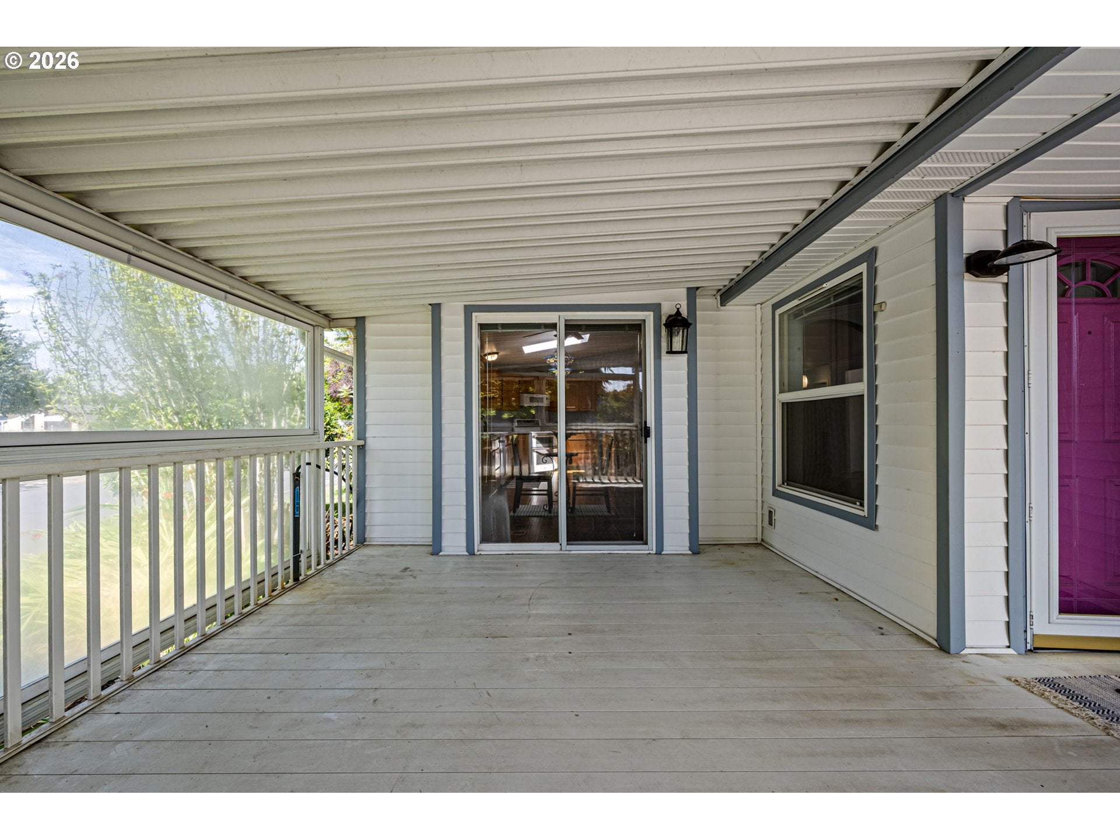
Summerfield Estates home on a corner lot and across the street from the club house (55+ community). You own the lot and the home in this community. Home has a large covered deck with stairs and a ramp for entry. Spacious triple wide home with open living, dining, kitchen, nook and office. Kitchen with an island that has an eating bar as a focal point of the home. Indoor laundry area with cabinet storage and a sink. Primary bedroom with a sitting area, large walk in closet and full bath that includes a walk in shower, soaker tub and double sinks. Oversize 2 car garage with ample built in storage. Small backyard with a covered patio. Community amenities include: club house, tennis courts, RV storage, dog park and heated swimming pool.
Save
Ask
Tour
Hide
Listing Snapshot
Price
$419,000
Days On Site
64 Days
Bedrooms
2
Inside Area (SqFt)
1,991 sqft
Total Baths
2
Full Baths
2
Partial Baths
N/A
Lot Size
0.16 Acres
Year Built
1993
MLS® Number
487330378
Status
Pending
Property Tax
$4,288.55
HOA/Condo/Coop Fees
$200 monthly
Sq Ft Source
N/A
Friends & Family
Recent Activity
| a month ago | Listing updated with changes from the MLS® | |
| a month ago | Status changed to Pending | |
| 2 months ago | Listing first seen on site |
General Features
Acres
0.16
Attached Garage
Yes
Disclosures
Disclosure
Foundation
Block
Garage
Yes
Garage Spaces
2
Land Lease
No
Parking
Garage Door OpenerDrivewayAttachedGarage
Parking Spaces
2
Property Sub Type
Manufactured On Land
Sewer
Public Sewer
SqFt Total
1991
Style
TripleWideManufactured
Water Source
Public
Interior Features
Appliances
DishwasherDisposalDouble OvenFree-Standing RangeMicrowavePlumbed For Ice Maker
Basement
Crawl Space
Cooling
Ceiling Fan(s)Central Air
Fireplace
Yes
Fireplace Features
Gas
Fireplaces
1
Heating
Forced Air
Interior
Kitchen IslandVaulted Ceiling(s)Soaking Tub
Window Features
Double Pane WindowsSkylight(s)
Bedroom 1
Dimensions - 12x11Level - MainDescription - _2ndBedroom
Dining Room
Dimensions - 14x13Level - MainDescription - DiningRoom
Family Room
Description - FamilyRoom
Great Room
Description - GreatRoom
Kitchen
Dimensions - 20x10Level - MainDescription - Kitchen
Laundry
Dimensions - 8x8Level - MainDescription - Laundry
Living Room
Dimensions - 18x20Level - MainDescription - LivingRoom
Master Bedroom
Dimensions - 23x18Level - MainDescription - PrimaryBedroom
Office
Dimensions - 10x11Level - MainDescription - Office
Save
Ask
Tour
Hide
Exterior Features
Fencing
Fenced
Lot Features
Corner LotLevel
Patio And Porch
CoveredDeck
Roof
Composition
Windows/Doors
Double Pane WindowsSkylight(s)
Community Features
Accessibility Features
Accessible EntranceAccessible Full BathAccessible Approach with Ramp
Association Amenities
Tennis Court(s)GatedManagementMeeting RoomParty RoomPool
Association Fee
$200.0
Association Fee Frequency
Monthly
Additional Association Fee
$4875.0
Additional Association Fee Frequency
One Time
MLS Area
_246
Senior Community
Yes
Financing Terms Available
CashConventionalFHAVA Loan
Roads
Paved
Schools
School District
Unknown
Elementary School
Prairie Mtn
Middle School
Prairie Mtn
High School
Willamette
Listing courtesy of Marti Templeton-Bays of Triple Oaks Realty LLC (541) 321-9089

The content relating to real estate for sale on this website comes in part from the IDX program of the RMLS™ of Portland, Oregon. Real estate listings held by brokerage firms other than Triple Oaks Realty LLC are marked with the RMLS™ logo, and detailed information about these properties includes the names of the listing brokers. Listing content is Copyright © 2026 RMLS™, Portland, Oregon. Some properties which appear for sale on this website may subsequently have sold or may no longer be available.
Last checked 2026-09-23 03:35 PM PDT.
All information provided is deemed reliable but is not guaranteed and should be independently verified
The content relating to real estate for sale on this website comes in part from the IDX program of the RMLS™ of Portland, Oregon. Real estate listings held by brokerage firms other than Triple Oaks Realty LLC are marked with the RMLS™ logo, and detailed information about these properties includes the names of the listing brokers. Listing content is Copyright © 2026 RMLS™, Portland, Oregon. Some properties which appear for sale on this website may subsequently have sold or may no longer be available.
Last checked 2026-09-23 03:35 PM PDT.
All information provided is deemed reliable but is not guaranteed and should be independently verified
Neighborhood & Commute
Source: Walkscore
Save
Ask
Tour
Hide