Save
Ask
Tour
Hide
Share
$1,250,000
1 Day On Site

3244 WINTERCREEK DR
Eugene, OR 97405

For Sale|Single Family Residence|Active
4
Beds
4
Total Baths
4
Full Baths
4,215
SqFt
$297
/SqFt
2000
Built
County:
Lane
Listing courtesy of Tim Duncan of Tim Duncan Real Estate (541) 284-3741
3244 WINTERCREEK DR3244 WINTERCREEK DR3244 WINTERCREEK DR3244 WINTERCREEK DR
Save
Ask
Tour
Hide
Share

Mortgage Calculator

Monthly Payment (Est.)

Enter an interest rate to see your estimated monthly payment.
Calculator powered by Showcase IDX, a Constellation1 Company. Copyright ©2026 Information is deemed reliable but not guaranteed.

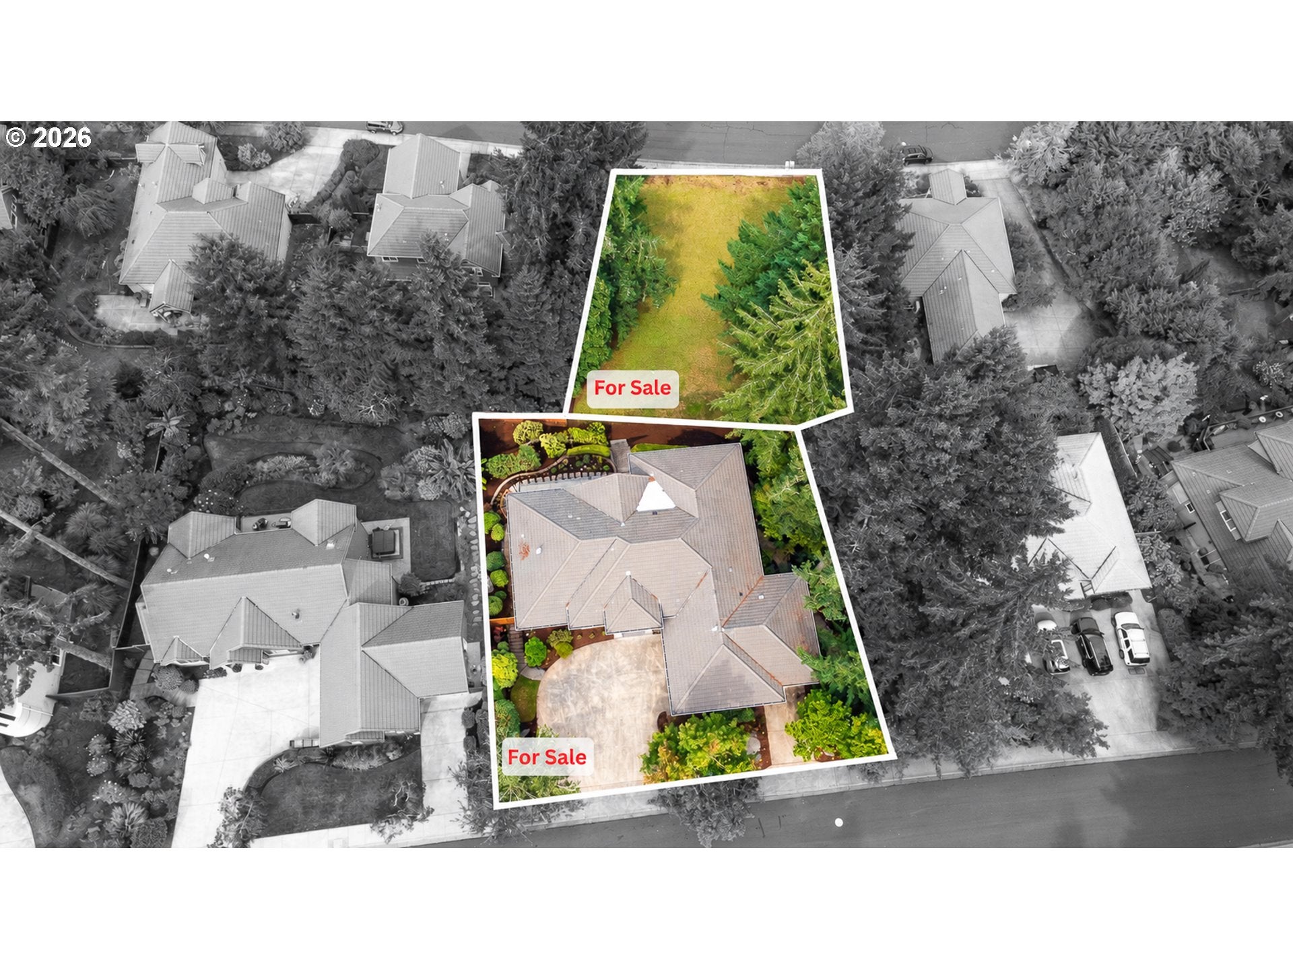
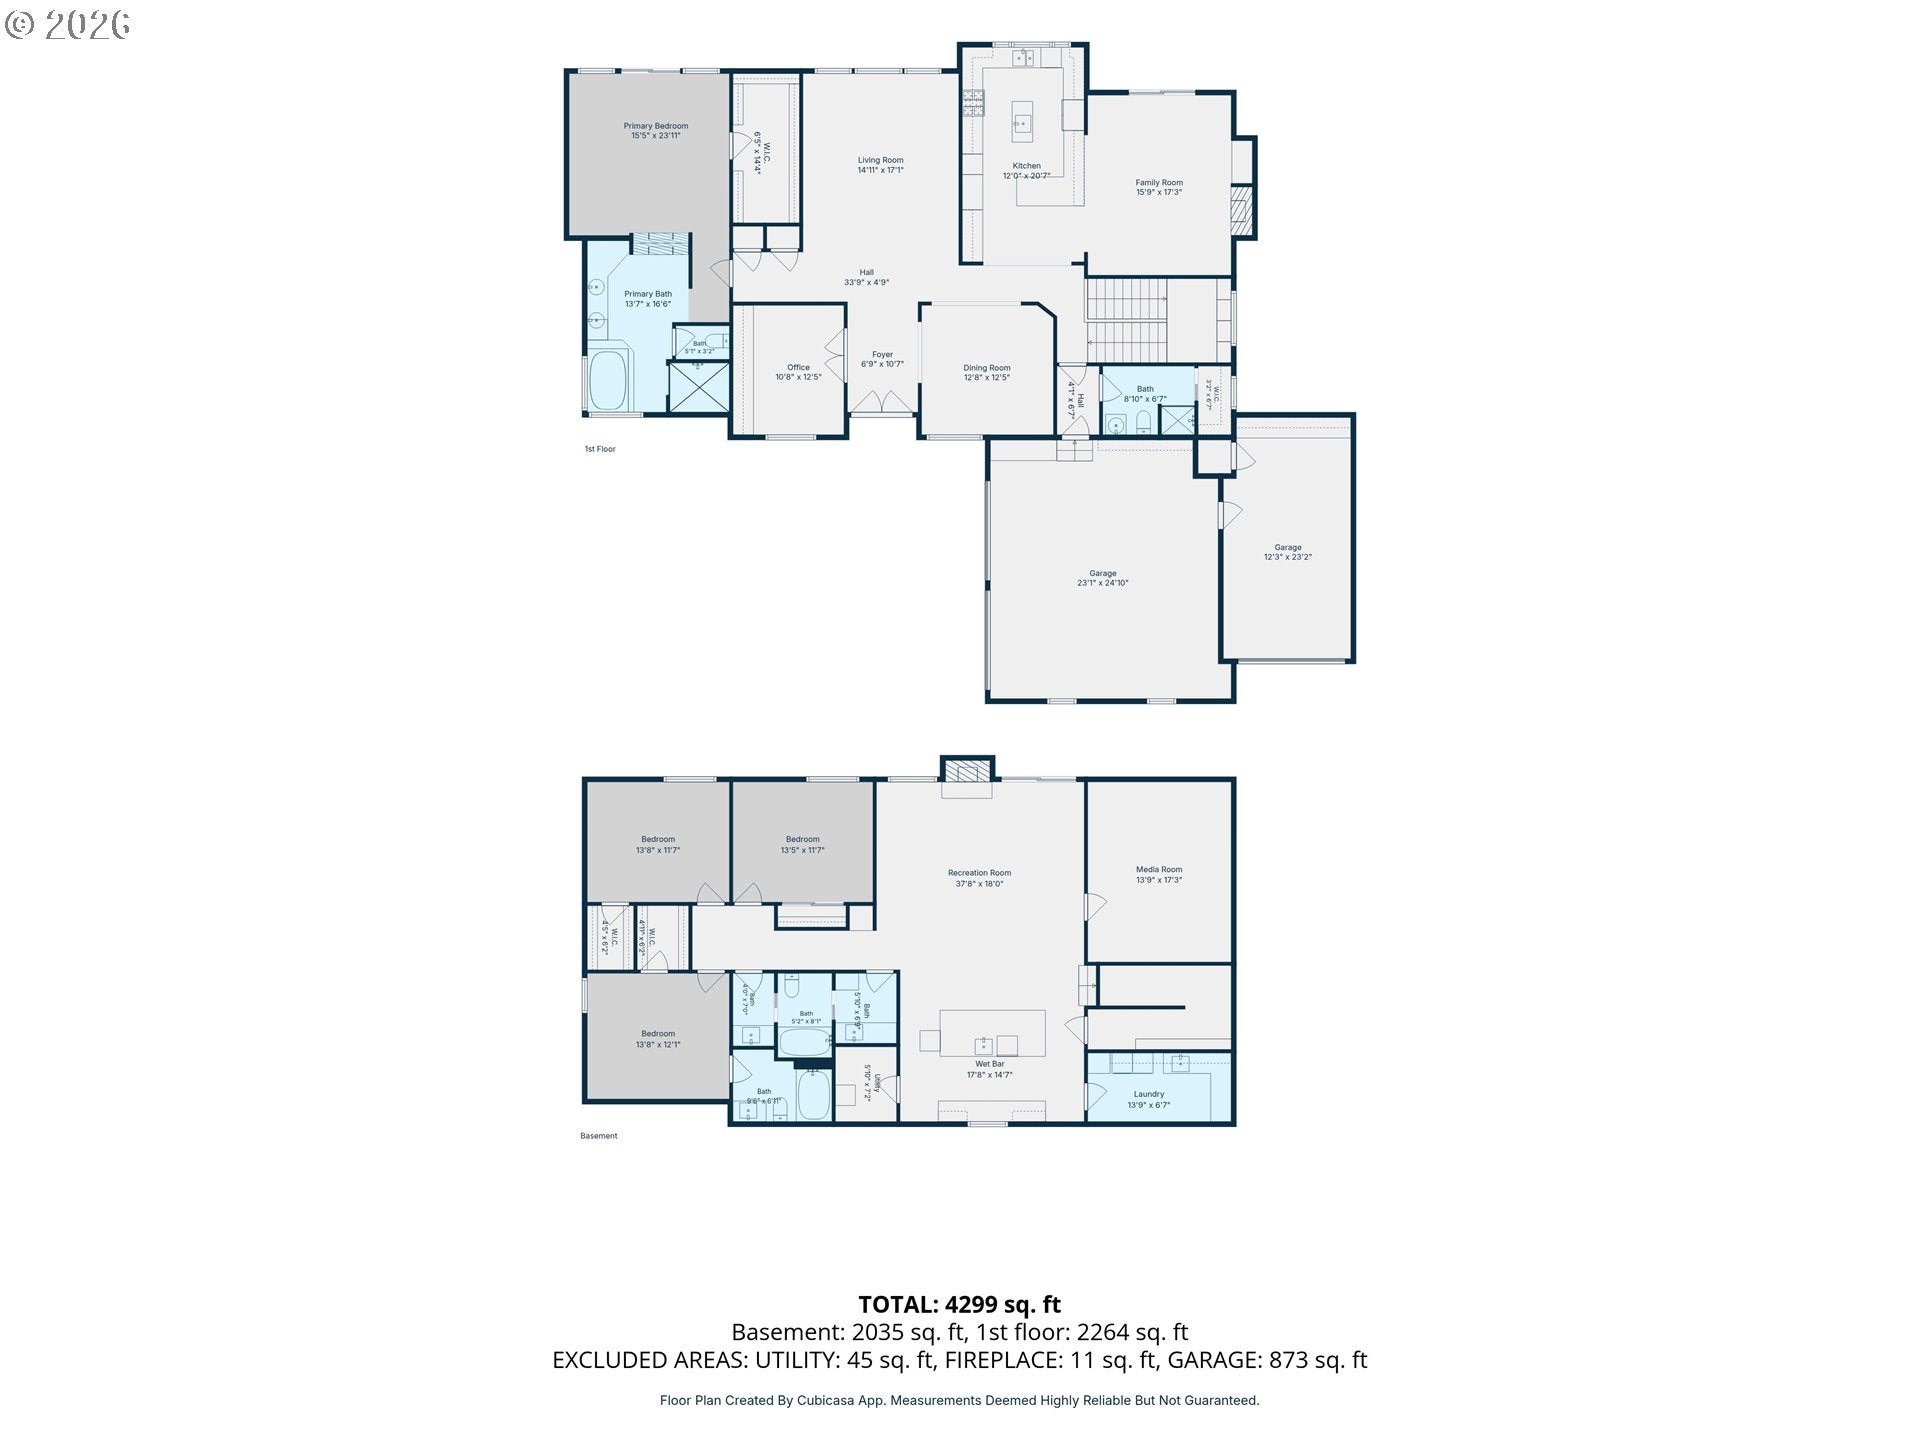
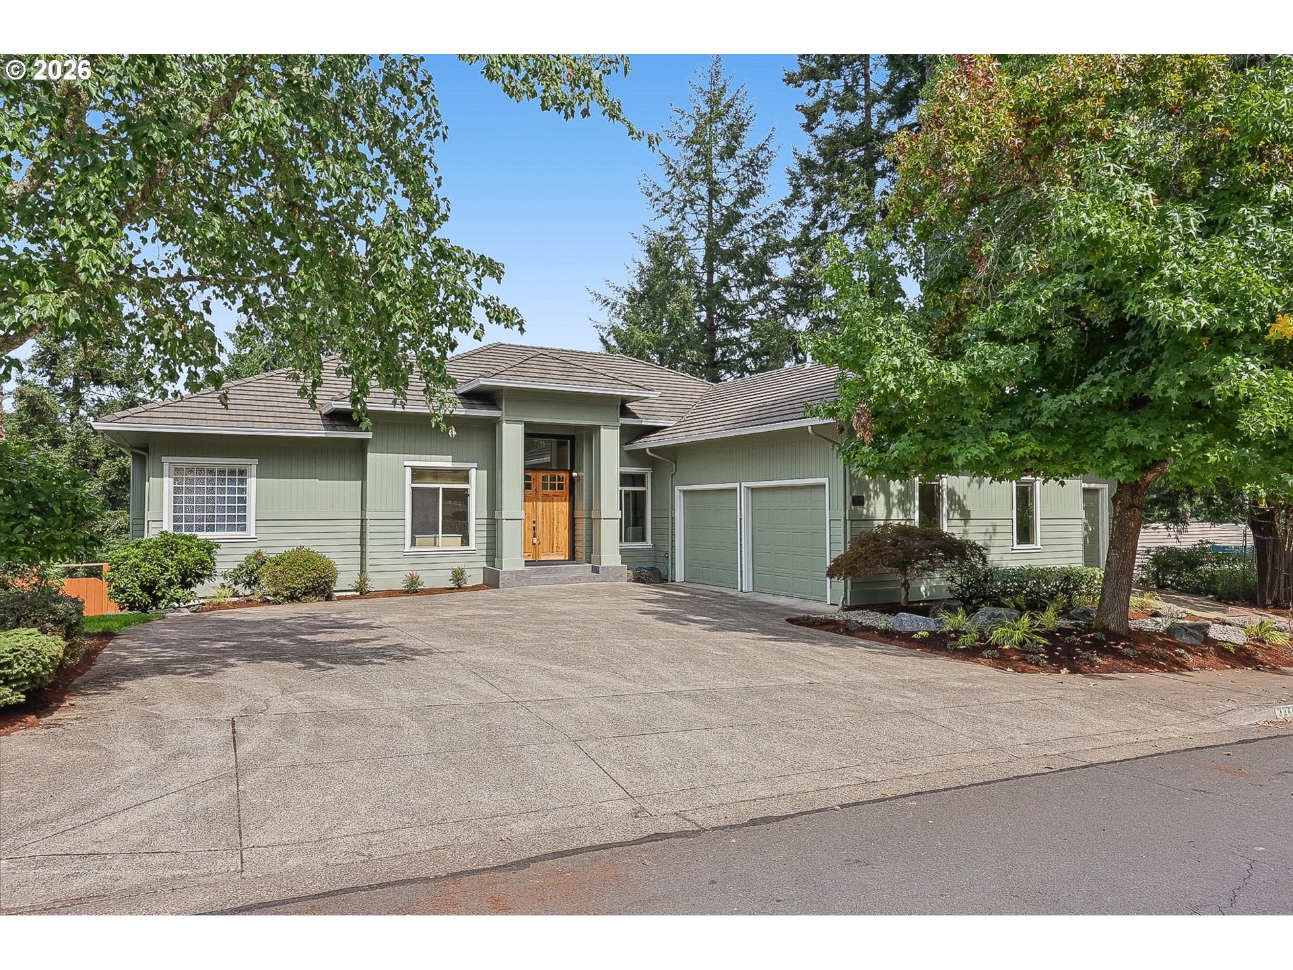
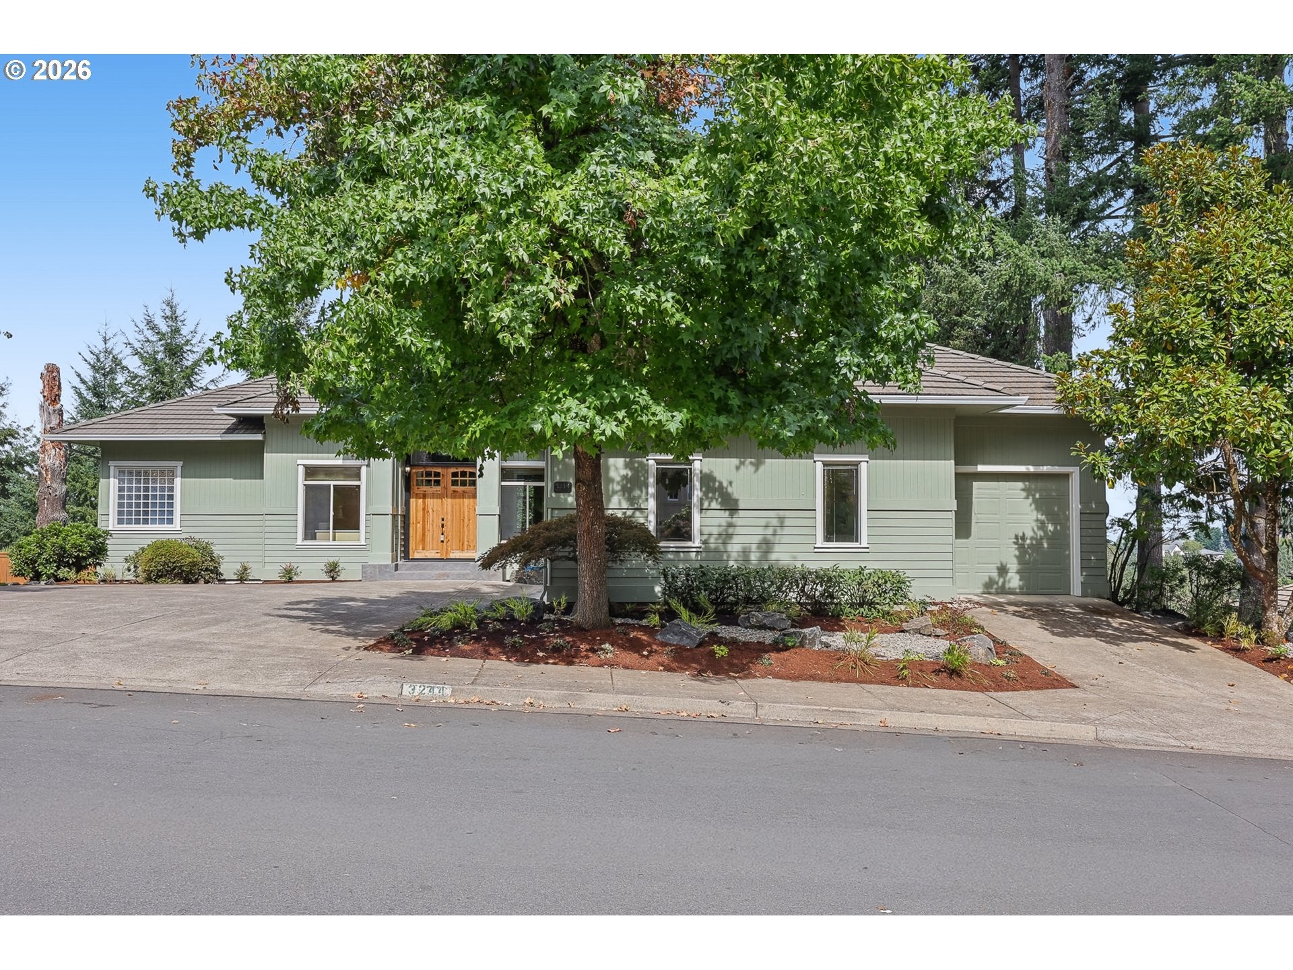
OPEN HOUSE SATURDAY 9/26 1:00PM-3:00PM Perched to capture sweeping city and valley views from every level, 3244 Wintercreek is a private retreat designed to make the most of its remarkable setting. The 0.54-acre property pairs a 0.28-acre main lot with a legally separate 0.26-acre buildable lot to the north, included in sale to protect your view! This 4,215-square-foot, two-story home opens to a bright main living area with a gas fireplace, a private office, and a primary suite with its own fireplace, leading to a deck built for sunset entertaining, plus a 3-car garage. Downstairs: three bedrooms with walk-in closets (one ensuite), a second full bath, a theater room, and a family room with a kitchenette and fireplace — great for guests or multigenerational living — plus a north patio with the same views. Recent updates: HVAC (2024), a well-kept roof, refreshed landscaping, a new front door, wood and tile floors, plush carpet, and stainless appliances throughout.

Save
Ask
Tour
Hide
Share
Listing Snapshot
Price 
$1,250,000
Days On Site 
1 Day
Bedrooms 
4
Inside Area (SqFt) 
4,215 sqft
Total Baths 
4
Full Baths 
4
Partial Baths 
N/A
Lot Size 
0.54 Acres
Year Built 
2000
MLS® Number 
538949536
Status 
Active
Property Tax 
$17,107.69
HOA/Condo/Coop Fees 
N/A
Sq Ft Source 
N/A
Friends & Family
Recent Activity
10 hours agoListing updated with changes from the MLS®
yesterdayListing first seen on site
General Features
Acres 
0.54
Attached Garage 
Yes
Disclosures 
Disclosure
Foundation 
Slab
Garage 
Yes
Garage Spaces 
3
Land Lease 
No
Parking 
Garage Door OpenerDrivewayAttachedGarage
Parking Spaces 
3
Property Sub Type 
Single Family Residence
Security 
Security System Owned
Sewer 
Public Sewer
SqFt Total 
4215
Style 
Stories2Contemporary
Water Source 
Public
Interior Features
Appliances 
OvenGas Water HeaterBuilt-In RangeBuilt-In RefrigeratorCooktopDishwasherDisposalMicrowaveTrash CompactorWine Cooler
Cooling 
Central Air
Fireplace Features 
Gas
Flooring 
HardwoodTileWoodCarpet
Heating 
Forced Air
Interior 
Kitchen IslandPantryVaulted Ceiling(s)Central VacuumHigh CeilingsSound System
Window Features 
Double Pane Windows
Bedroom 1 
Level - LowerDescription - _4thBedroom
Bedroom 2 
Level - LowerDescription - _2ndBedroom
Bedroom 3 
Level - LowerDescription - _3rdBedroom
Dining Room 
Level - MainDescription - DiningRoom
Family Room 
Level - MainDescription - FamilyRoom
Great Room 
Level - LowerDescription - GreatRoom
Kitchen 
Level - MainDescription - Kitchen
Living Room 
Level - MainDescription - LivingRoom
Master Bedroom 
Level - MainDescription - PrimaryBedroom
Media Room 
Level - LowerDescription - MediaRoom
Office 
Level - MainDescription - Office
Save
Ask
Tour
Hide
Share
Exterior Features
Fencing 
Fenced
Lot Features 
SlopedGentle SlopingWooded
Patio And Porch 
CoveredPatioPorch
Roof 
Tile
View 
CityValley
Waterview 
CityValley
Windows/Doors 
Double Pane Windows
Community Features
Accessibility Features 
Therapeutic Whirlpool
MLS Area 
_244
Financing Terms Available 
CashConventionalFHAVA Loan
Roads 
Paved
Schools
School District
Unknown
Elementary School
Adams
Middle School
Arts & Tech
High School
Churchill
Listing courtesy of Tim Duncan of Tim Duncan Real Estate (541) 284-3741


The content relating to real estate for sale on this website comes in part from the IDX program of the RMLS™ of Portland, Oregon. Real estate listings held by brokerage firms other than Tim Duncan Real Estate are marked with the RMLS™ logo, and detailed information about these properties includes the names of the listing brokers. Listing content is Copyright © 2026 RMLS™, Portland, Oregon. Some properties which appear for sale on this website may subsequently have sold or may no longer be available.

Last checked 2026-09-25 07:56 PM PDT.

All information provided is deemed reliable but is not guaranteed and should be independently verified

Neighborhood & Commute
Source: Walkscore
Save
Ask
Tour
Hide
Share