

87121 KELLMORE STEugene, OR 97402
Mortgage Calculator
Monthly Payment (Est.)
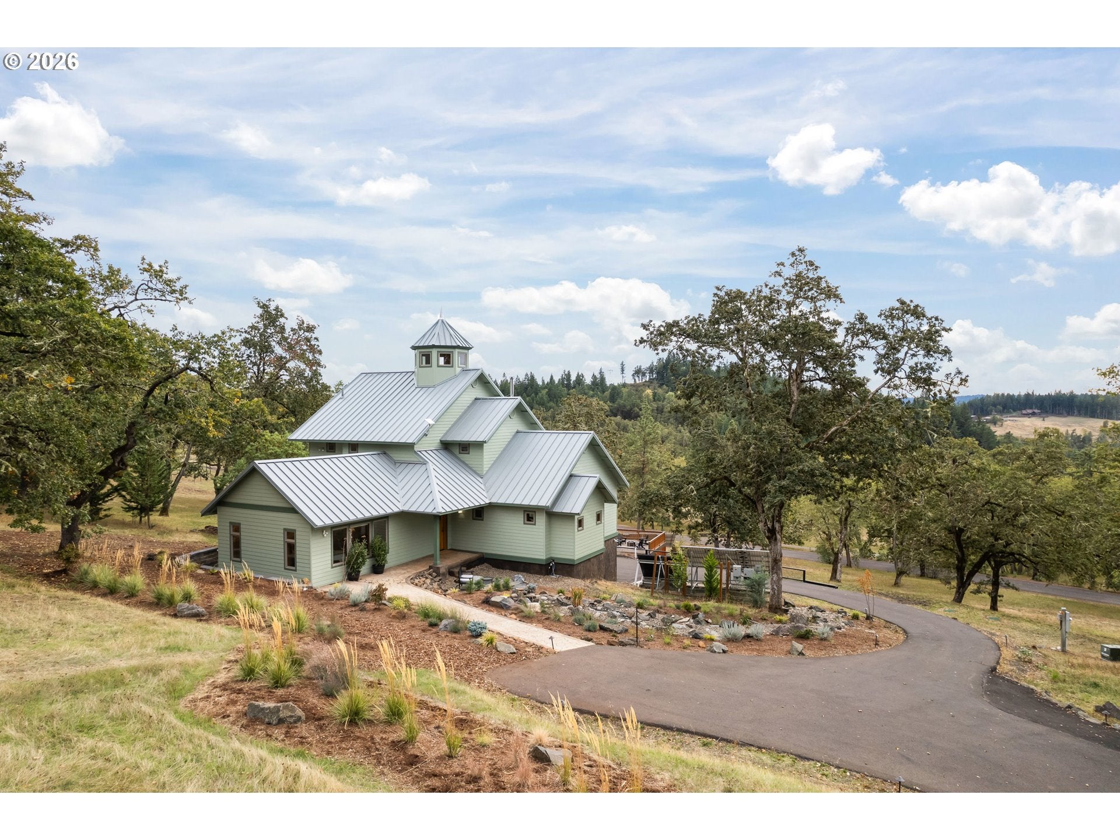
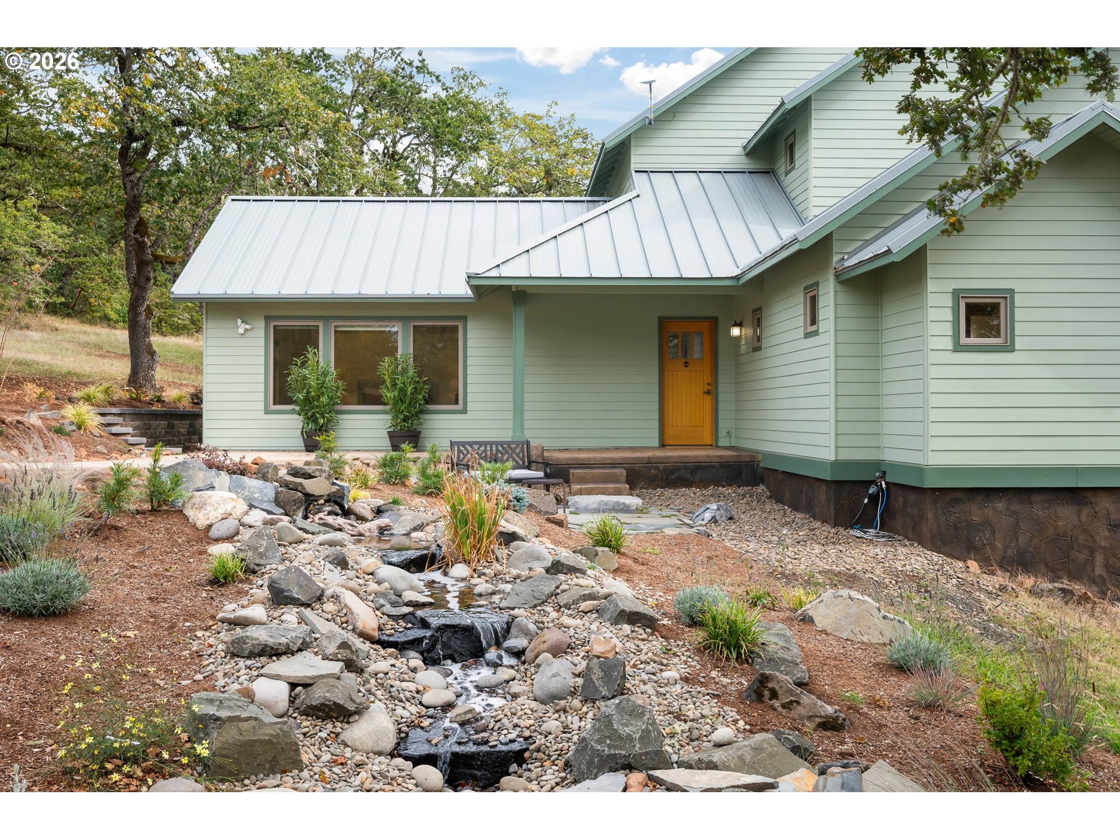
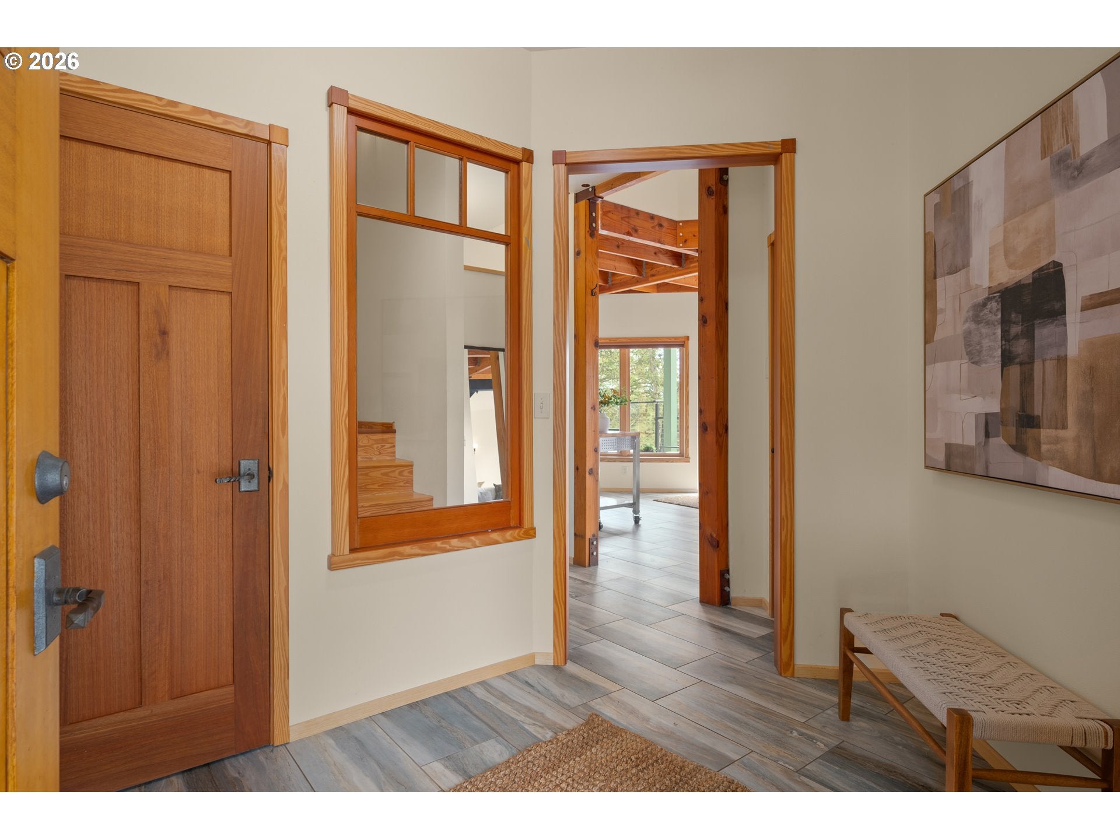
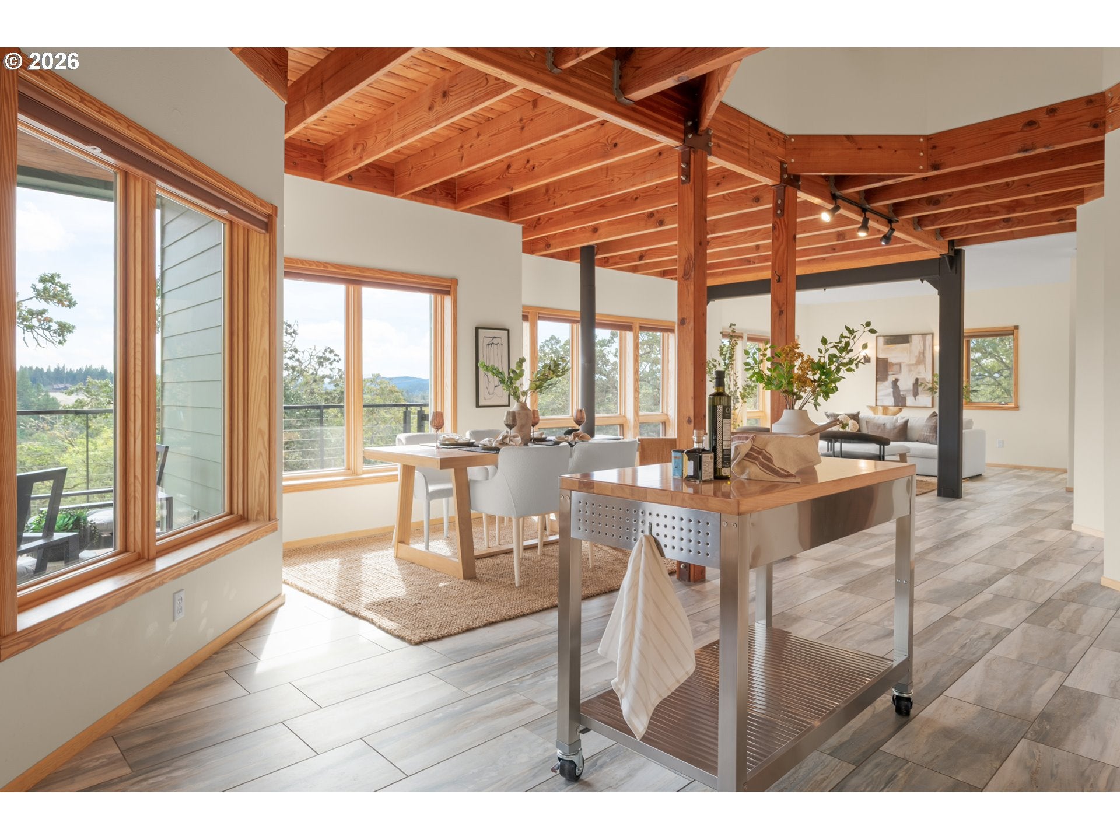
Enter an interest rate to see your estimated monthly payment.Open House Sun 9/27 from 12-3pm! Architectural distinction defines this serene sanctuary on almost 5 acres, framed by expansive valley & oak-savanna vistas and just an easy 8-min drive to town. At the heart of this magical, one-of-a-kind home, a dramatic octagonal cupola & observation tower rise 37 ft, where the sweeping views are truly unforgettable. Exceptional craftsmanship is expressed through a rich collection of materials, including mahogany doors, hemlock cabinetry, vertical-grain clear fir window frames, redwood details, Brazilian cherry stair accents and Southern yellow pine & Douglas fir flooring. The spacious great room features substantial beams, wood-lined ceilings, a cozy woodstove & wall of windows to enjoy the views. The well-appointed kitchen features granite counters, induction range, Fisher & Paykel dual-drawer dishwasher, large pantry & moveable island. The newly added main-level primary suite includes vaulted ceiling, a walk-thru closet & gorgeous new bathroom w/ quartz counters, a dual vanity & tiled shower w/ rain head. A 2nd bedroom & full bath complete the main level. Upstairs, an octagonal open landing leads to a second primary ensuite that captures the remarkable views, along with a study or 4th bedroom w/ a huge storage room. Multiple composite decks overlook freshly landscaped grounds enhanced by stonework, waterfall feature, dry creek bed, drip irrigation, deer-fenced garden & surrounded by over 100 mature white oak trees. A detached pavilion w/ roll-up windows & a pickleball court invite effortless recreation, while a sun deck offers the perfect vantage point for watching the fun. Solar heat & water, heated floors, new ductless HVAC, rain catchment/cistern, passive cooling system, 3 EV charging outlets, metal roof, fresh exterior paint & oversized 3-car garage w/ half bath complete this unique, eco-friendly retreat. Experience the artistry, views & quiet tranquility of this captivating property by arranging your private showing today. There are only 9 upscale properties in the small, well-run HOA. Dues are just $500/year and that covers commons and road maintenance. Perimeter fencing is not allowed but internal fencing (garden, dog run, etc) is allowed.
| 4 hours ago | Listing updated with changes from the MLS® | |
| 4 hours ago | Listing first seen on site |

The content relating to real estate for sale on this website comes in part from the IDX program of the RMLS™ of Portland, Oregon. Real estate listings held by brokerage firms other than Hybrid Real Estate are marked with the RMLS™ logo, and detailed information about these properties includes the names of the listing brokers. Listing content is Copyright © 2026 RMLS™, Portland, Oregon. Some properties which appear for sale on this website may subsequently have sold or may no longer be available.
Last checked 2026-09-25 07:56 PM PDT.
All information provided is deemed reliable but is not guaranteed and should be independently verified