Save
Ask
Tour
Hide
Share
$1,050,000
New Listing

2294 MCLEAN BLVD
Eugene, OR 97405

For Sale|Single Family Residence|Active
3
Beds
3
Total Baths
2
Full Baths
1
Partial Bath
3,062
SqFt
$343
/SqFt
1979
Built
County:
Lane
Listing courtesy of Tyler Demers of Berkshire Hathaway HomeServices Real Estate Professionals (541) 912-1112
2294 MCLEAN BLVD2294 MCLEAN BLVD2294 MCLEAN BLVD2294 MCLEAN BLVD
Save
Ask
Tour
Hide
Share

Mortgage Calculator

Monthly Payment (Est.)

Enter an interest rate to see your estimated monthly payment.
Calculator powered by Showcase IDX, a Constellation1 Company. Copyright ©2026 Information is deemed reliable but not guaranteed.

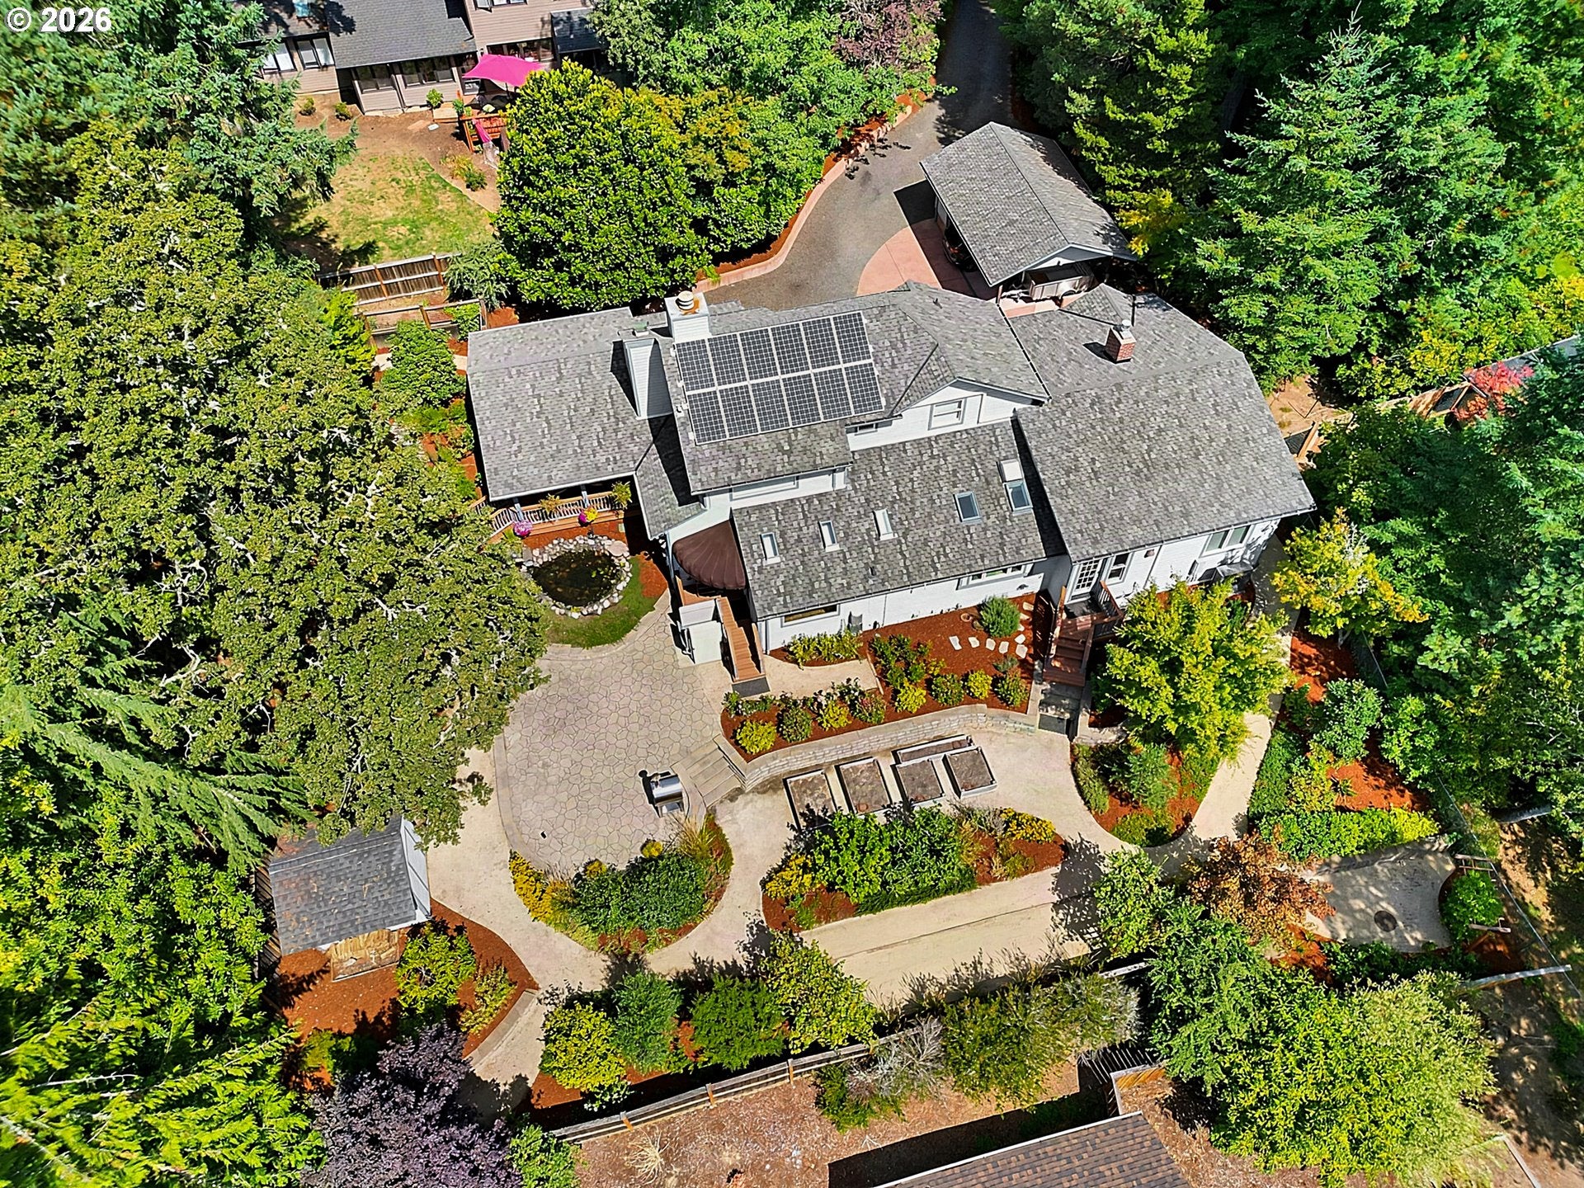
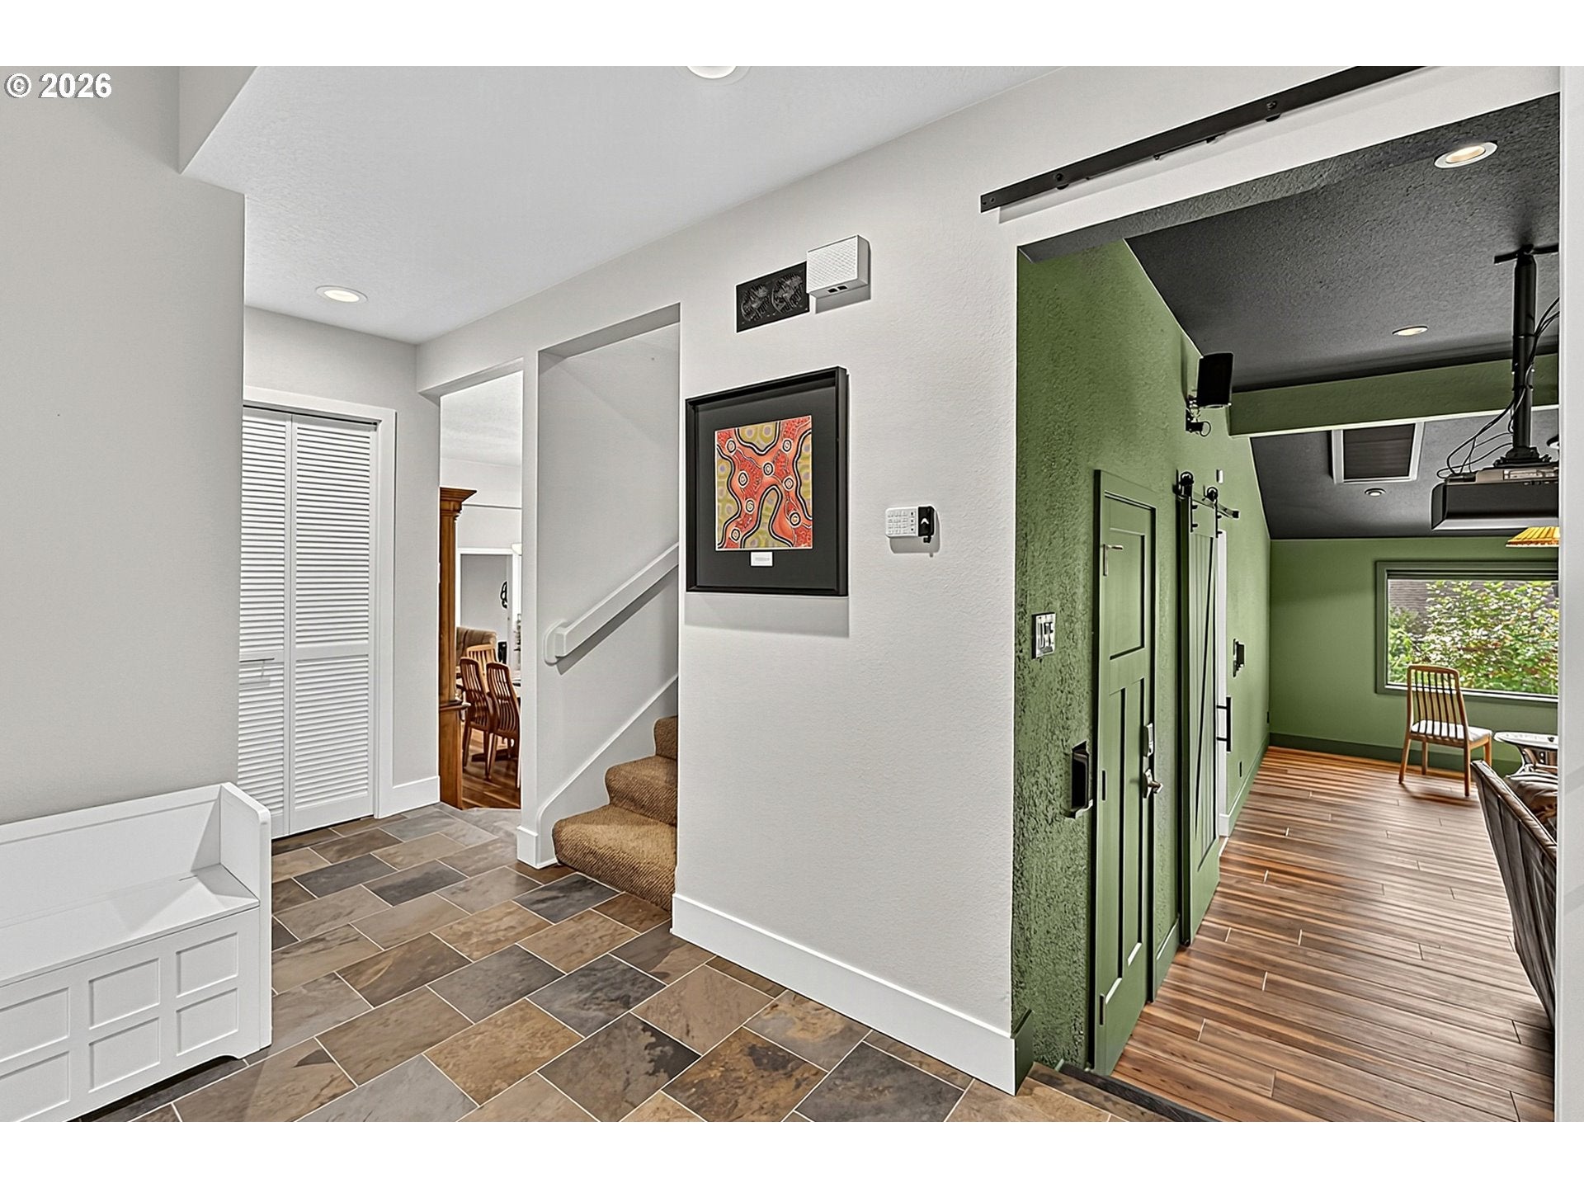
Beautifully designed and extensively remodeled, this distinctive SW Eugene home offers privacy, quality finishes, and a thoughtfully designed layout. Originally designed and built by Robert Wang, the 3,062-square-foot residence sits on a .42-acre lot with beautifully landscaped grounds, a variety of fruit trees and garden spaces, a pond, creek, and outdoor entertaining areas. Nearly the entire interior has been remodeled. The kitchen, dining, and family rooms form an open concept gathering space featuring an oversized kitchen island, Wolf appliances, Sub-Zero refrigeration, rare Atlas granite countertops, and a wine cellar. The adjoining family room includes a gas fireplace with brick surround. A separate living area doubles as a home theater, complete with a cozy woodstove, 107-inch screen, 4K Sony projector, and 7.1 surround sound. The main level primary suite features Brazilian cherry floors and a spacious bathroom with heated tile floors, a two-person steam shower and jetted tub. Upstairs are two vaulted bedrooms and a full bathroom. A lower-level room currently used as a gym offers flexibility for a home office or bonus space. An attached garage like area provides additional space for a small workshop or hobby room. Additional features include solar, updated HVAC, a whole-house generator, tankless water heaters, and integrated technology. Trex decking, a bridge over the creek, raised garden beds, and a fully fenced yard complete the outdoor setting. Located in one of SW Eugene's highly desirable areas, this property offers a private setting with a variety of spaces to live, work, and entertain. Call your agent to schedule a showing today and inquire about the detailed features and amenities sheet and pristine pre listing inspection report.

Save
Ask
Tour
Hide
Share
Listing Snapshot
Price 
$1,050,000
Days On Site 
0 Days
Bedrooms 
3
Inside Area (SqFt) 
3,062 sqft
Total Baths 
3
Full Baths 
2
Partial Baths 
1
Lot Size 
0.42 Acres
Year Built 
1979
MLS® Number 
640733468
Status 
Active
Property Tax 
$10,640.56
HOA/Condo/Coop Fees 
N/A
Sq Ft Source 
N/A
Friends & Family
Recent Activity
4 hours agoListing updated with changes from the MLS®
4 hours agoListing first seen on site
General Features
Acres 
0.42
Disclosures 
Disclosure
Land Lease 
No
Parking 
CarportDetached
Property Condition 
Updated/Remodeled
Property Sub Type 
Single Family Residence
Security 
Security Lights
Sewer 
Public Sewer
SqFt Total 
3062
Style 
Stories2CustomStyle
Water Source 
Public
Interior Features
Appliances 
OvenGas Water HeaterBuilt-In RefrigeratorConvection OvenDishwasherDisposalInstant Hot WaterMicrowavePlumbed For Ice MakerRange HoodWine Cooler
Basement 
Crawl Space
Cooling 
Ceiling Fan(s)Heat Pump
Fireplace 
Yes
Fireplace Features 
Gas
Fireplaces 
2
Flooring 
HardwoodTileWood
Heating 
Forced AirHeat Pump
Interior 
Kitchen IslandPantryVaulted Ceiling(s)High CeilingsSoaking TubSound System
Window Features 
Skylight(s)
Bedroom 1 
Level - UpperDescription - _2ndBedroom
Bedroom 2 
Level - UpperDescription - _3rdBedroom
Dining Room 
Level - MainDescription - DiningRoom
Family Room 
Level - MainDescription - FamilyRoom
Great Room 
Description - GreatRoom
Kitchen 
Level - MainDescription - Kitchen
Living Room 
Level - MainDescription - LivingRoom
Master Bedroom 
Level - MainDescription - PrimaryBedroom
Office 
Level - MainDescription - Office
Utility Room 
Level - MainDescription - UtilityRoom
Workshop 
Level - MainDescription - Workshop
Save
Ask
Tour
Hide
Share
Exterior Features
Exterior 
Garden
Fencing 
Fenced
Lot Features 
Private
Patio And Porch 
Patio
Roof 
Composition
Waterfront Features 
Pond
Windows/Doors 
Skylight(s)
Community Features
Accessibility Features 
Therapeutic Whirlpool
MLS Area 
_244
Financing Terms Available 
CashConventional
Roads 
GravelPaved
Schools
School District
Unknown
Elementary School
Adams
Middle School
Arts & Tech
High School
Churchill
Listing courtesy of Tyler Demers of Berkshire Hathaway HomeServices Real Estate Professionals (541) 912-1112


The content relating to real estate for sale on this website comes in part from the IDX program of the RMLS™ of Portland, Oregon. Real estate listings held by brokerage firms other than Berkshire Hathaway HomeServices Real Estate Professionals are marked with the RMLS™ logo, and detailed information about these properties includes the names of the listing brokers. Listing content is Copyright © 2026 RMLS™, Portland, Oregon. Some properties which appear for sale on this website may subsequently have sold or may no longer be available.

Last checked 2026-09-25 08:01 PM PDT.

All information provided is deemed reliable but is not guaranteed and should be independently verified

Neighborhood & Commute
Source: Walkscore
Save
Ask
Tour
Hide
Share