

Save
Ask
Tour
Hide
$8,621,000
54 Days On Site
2800 Oak Grove Rd NWSalem, OR 97304
For Sale|Single Family Residence|Active
4
Beds
5
Total Baths
3
Full Baths
2
Partial Baths
6,276
SqFt
$1,374
/SqFt
2006
Built
County:
Polk
Listing courtesy of SHARI LOWERY of WINDERMERE PACIFIC WEST PROP slowery@windermere.com
Agent: 503-930-8891,
Save
Ask
Tour
Hide
Mortgage Calculator
Monthly Payment (Est.)
$39,333Calculator powered by Showcase IDX, a Constellation1 Company. Copyright ©2026 Information is deemed reliable but not guaranteed.
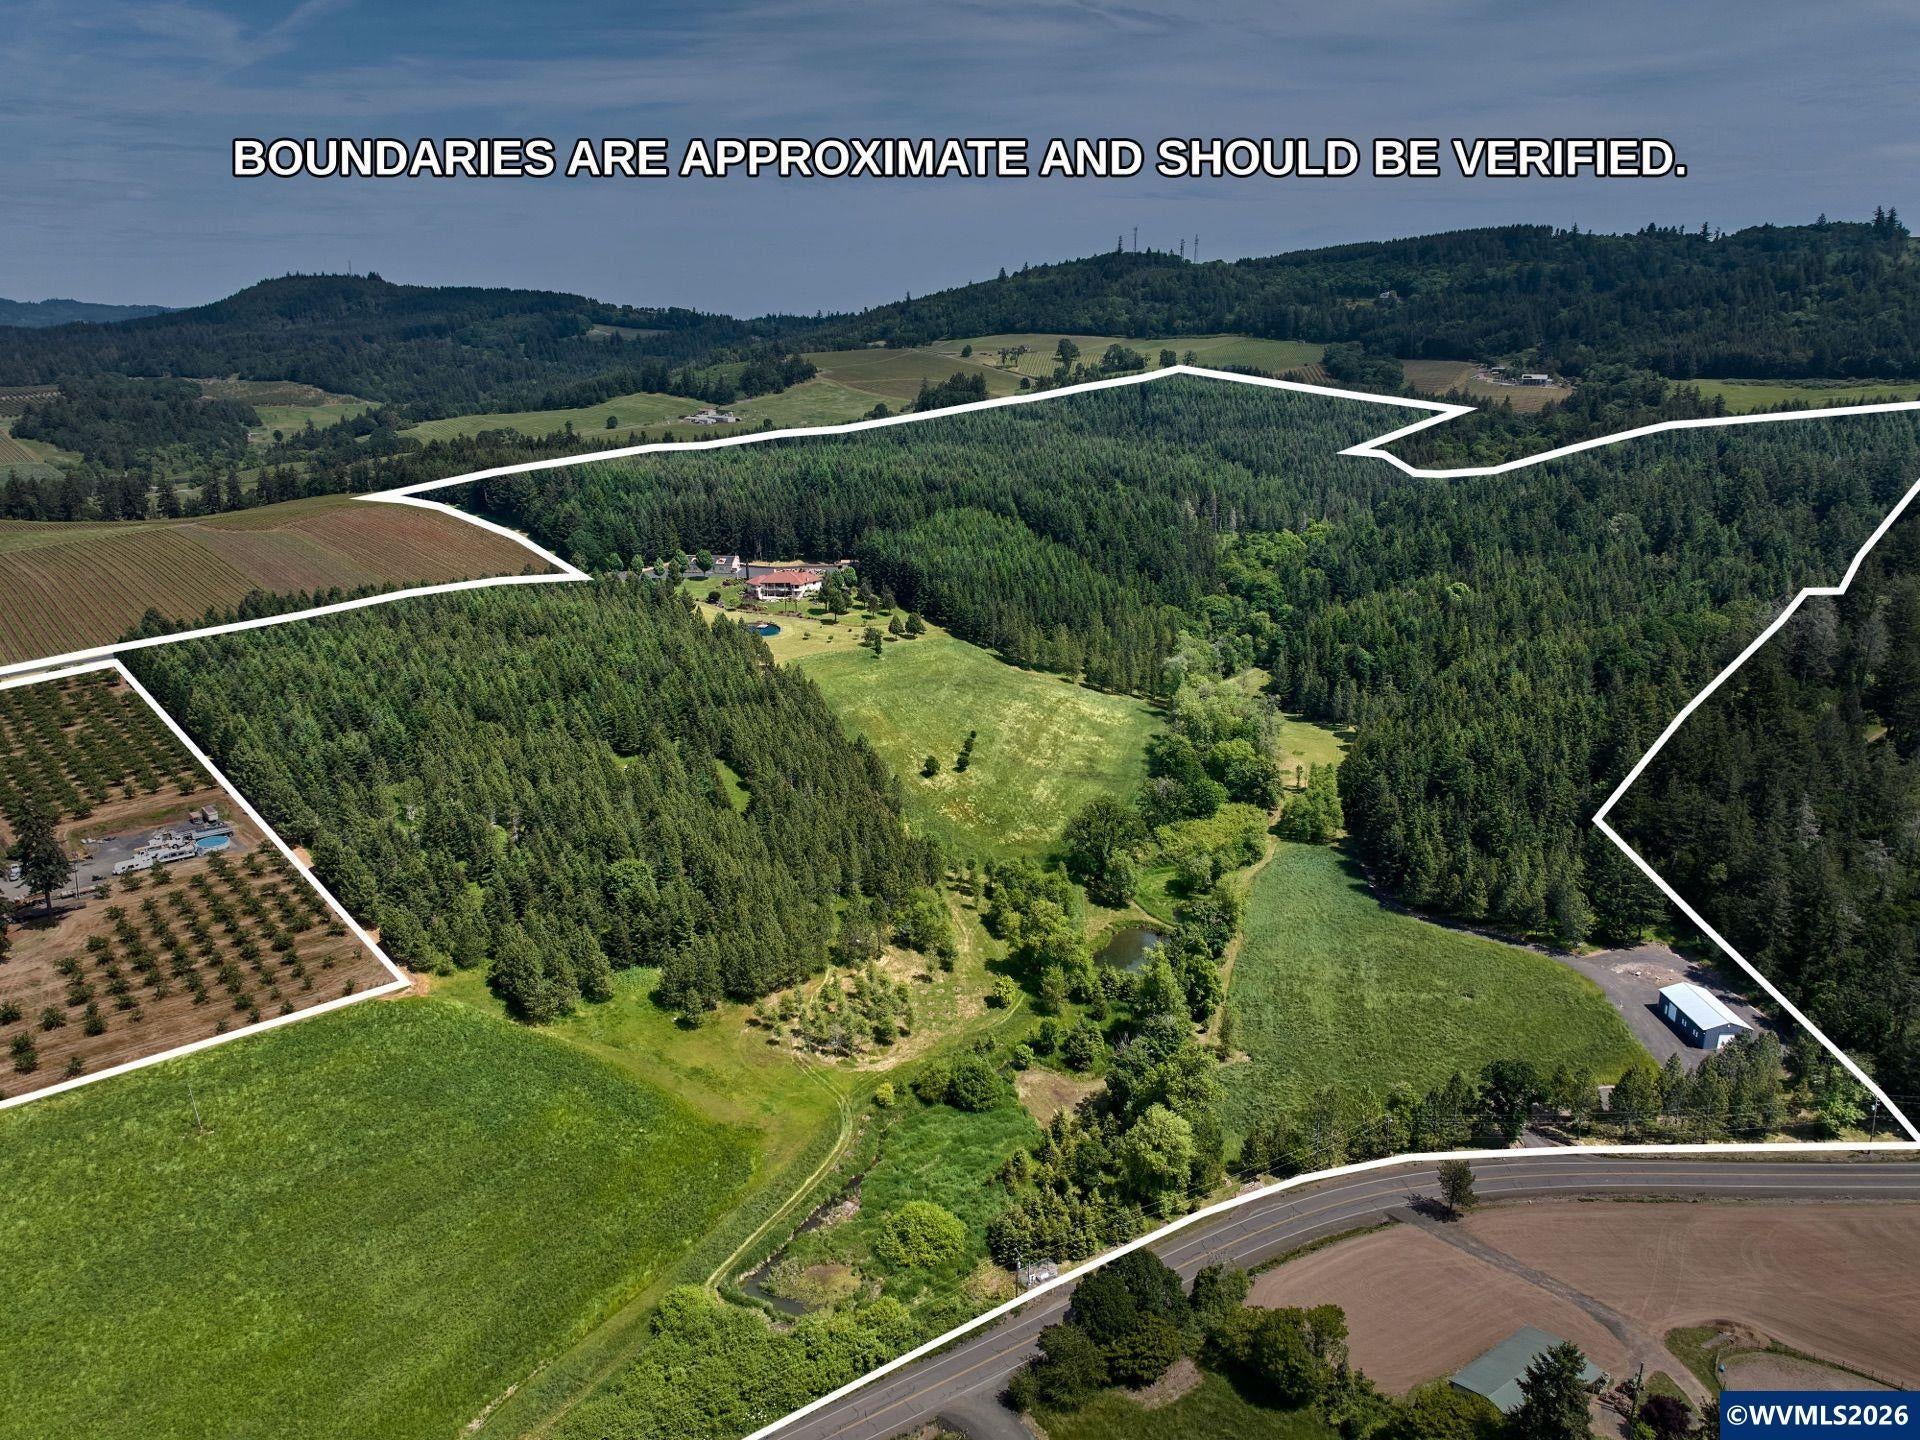
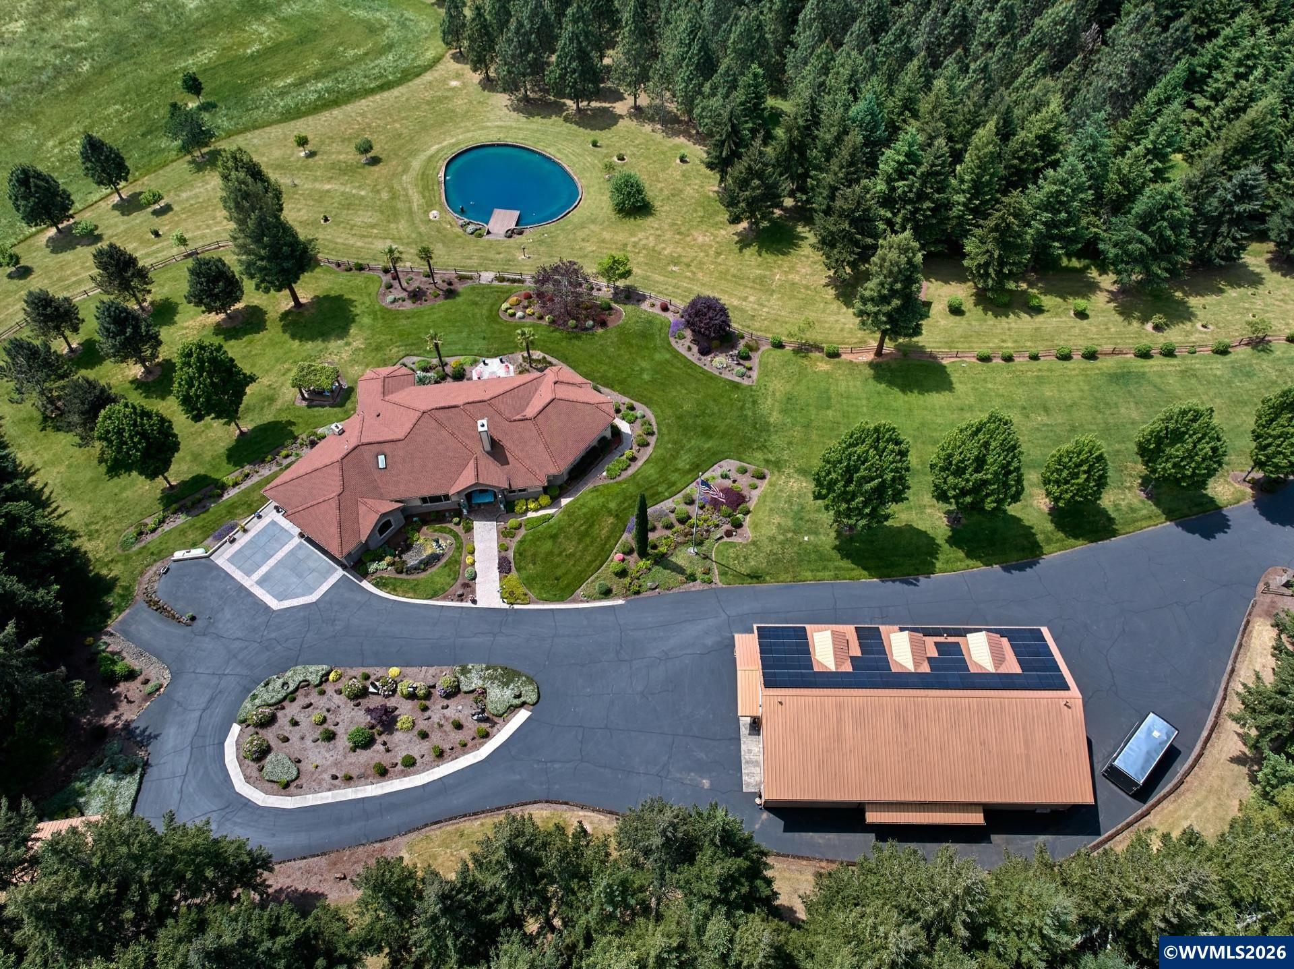
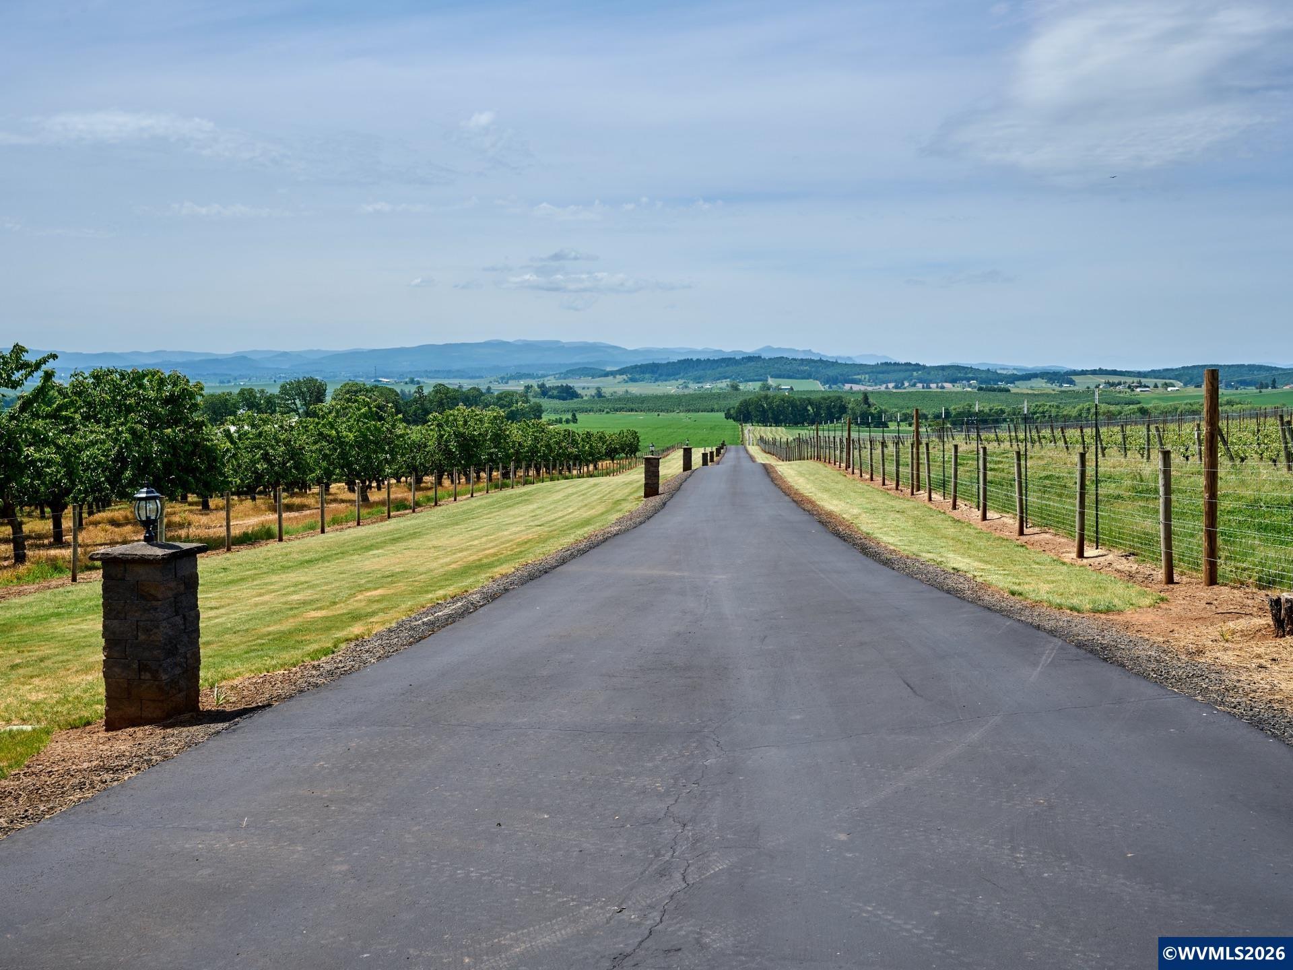
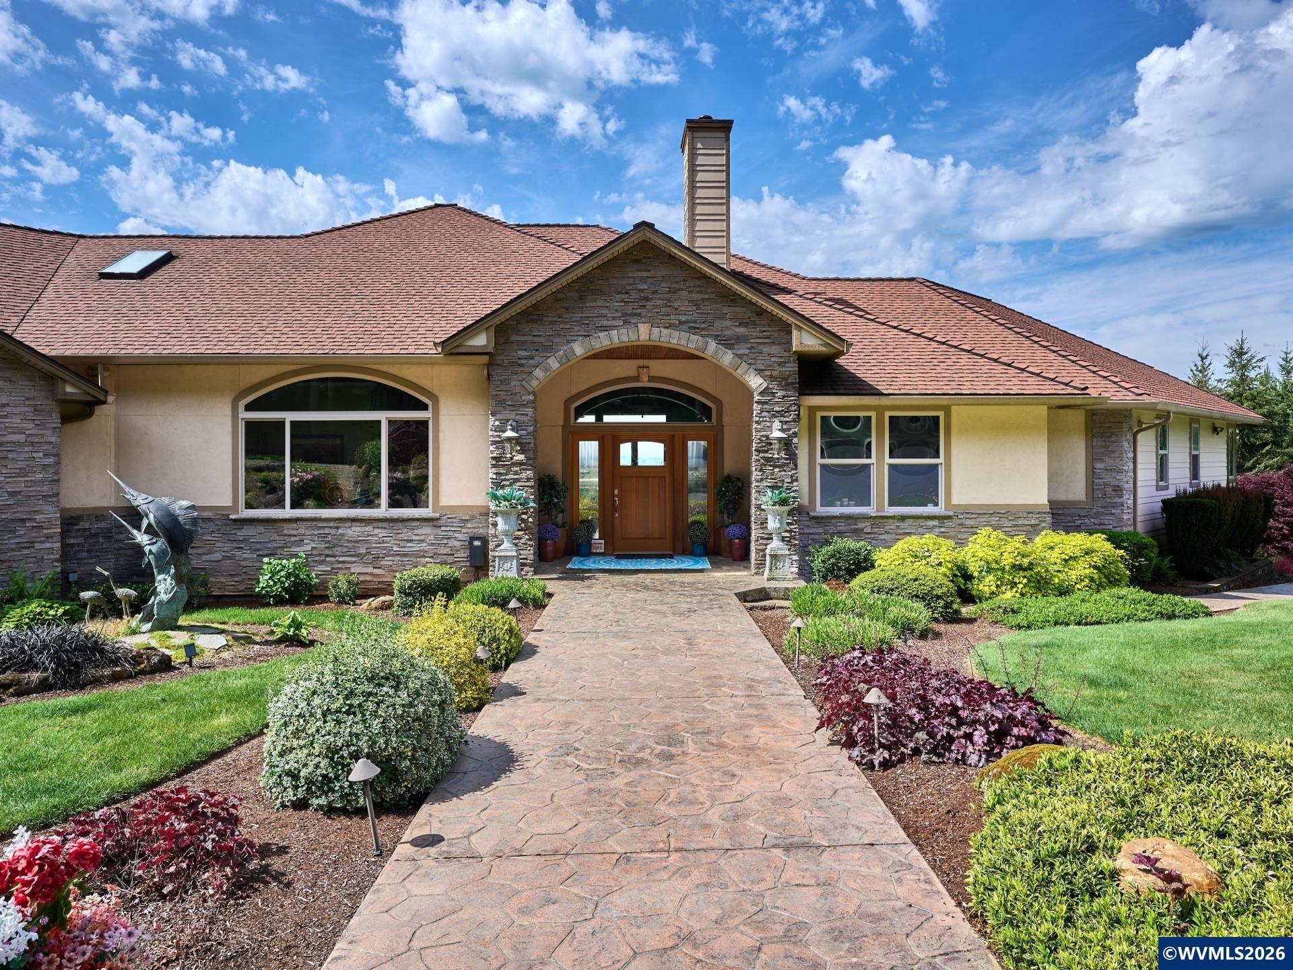
Has Rickreall & Salem addresses - Buyer to Confirm. Welcome to Masterpiece on the hill, your secluded paradise. Stunning home, custom finishes throughout. Gorgeous kitchen. Open Floor plan. Sauna & elevator. Enjoy large covered deck overlooking swimming pond & mountain views. True dual living, 2nd kitchen down, with separate entrance, Beautifully landscaped grounds. High value in Timber (cruise avail) approx 150 acres of timber. Timber is groomed & limbed, park like setting. Refer to #842890. Main Kitchen with 2nd on lower level. An elevator for convenience. 2 wells, 4 ponds + swimming. 5 large shops. Solar & Generac.
Save
Ask
Tour
Hide
Listing Snapshot
Price
$8,621,000
Days On Site
54 Days
Bedrooms
4
Inside Area (SqFt)
6,276 sqft
Total Baths
5
Full Baths
3
Partial Baths
2
Lot Size
177.48 Acres
Year Built
2006
MLS® Number
843709
Status
Active
Property Tax
$13,647
HOA/Condo/Coop Fees
N/A
Sq Ft Source
N/A
Friends & Family
Recent Activity
| 6 days ago | Listing updated with changes from the MLS® | |
| 2 months ago | Listing first seen on site |
General Features
Acres
177.48
Additional Property Use
Timber
Attached Garage
Yes
Cross Street
Farmer Road
Garage
Yes
Garage Spaces
3
Number Of Stories
1
Parking
RV GarageAttached
Property Sub Type
Single Family Residence
Sewer
Septic Tank
Style
1 Story
Water Source
SpringWellPrivate
Zoning
EFU/F
Interior Features
Appliances
DishwasherWater HeaterElectric Water Heater
Basement
Finished
Cooling
Central Air
Fireplace Features
Family RoomWood Burning
Flooring
CarpetMarbleTileVinyl
Heating
RadiantWood Stove
Interior
Master DownstairsHigh Speed Internet
Bedroom 1
Level - Main
Bedroom 2
Level - Lower
Bedroom 3
Level - Lower
Bonus Room
Level - Lower
Dining Room
Level - Main
Family Room
Level - Main
Kitchen
Level - Main
Living Room
Level - Main
Master Bedroom
Level - Main
Utility Room
Level - Main
Save
Ask
Tour
Hide
Exterior Features
Construction Details
Fiber CementStuccoWood SidingLap Siding
Lot Features
Landscaped
Other Structures
Shed(s)
Patio And Porch
CoveredDeckPatio
Pool Features
In Ground
Private Pool
Yes
Roof
CompositionMetal
View
Mountain(s)Water
Waterview
Mountain(s)Water
Community Features
Accessibility Features
Accessible Entrance
Financing Terms Available
CashConventional
Schools
School District
Unknown
Elementary School
Independence
Middle School
Talmadge
High School
Central
Listing courtesy of SHARI LOWERY of WINDERMERE PACIFIC WEST PROP slowery@windermere.com
Agent: 503-930-8891

Based on information from Willamette Valley Multiple Listing Service, which neither guarantees nor is in any way responsible for its accuracy. All data is provided ‘AS IS’ and with all faults. Data maintained by Willamette Valley Multiple Listing Service may not reflect all real estate activity in the market. Copyright 2026, Willamette Valley MLS.
Last checked: 2026-09-14 09:42 PM UTC
Based on information from Willamette Valley Multiple Listing Service, which neither guarantees nor is in any way responsible for its accuracy. All data is provided ‘AS IS’ and with all faults. Data maintained by Willamette Valley Multiple Listing Service may not reflect all real estate activity in the market. Copyright 2026, Willamette Valley MLS.
Last checked: 2026-09-14 09:42 PM UTC
Neighborhood & Commute
Source: Walkscore
Save
Ask
Tour
Hide